
Water Views
Address
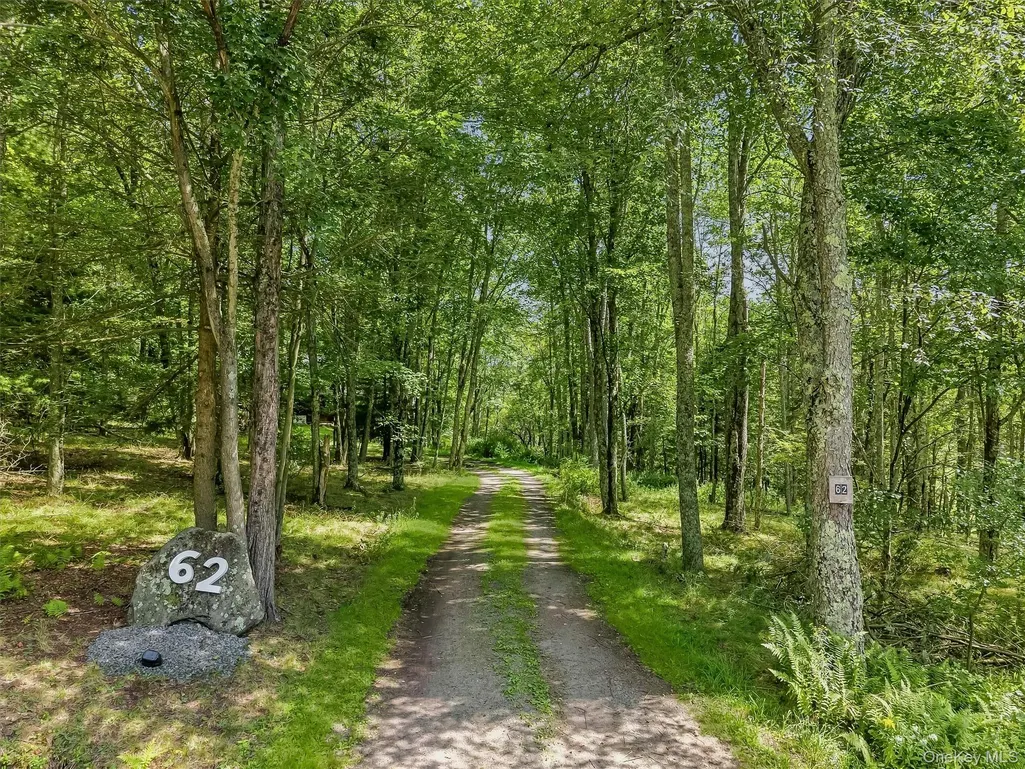
62 Laird Road, Swan Lake, NY
Price
$ 1,300,000
Property Attributes
- MLS#1034909
- TypeSingle Family
- Listing Status Active
- CountySULLIVAN
- CitySwan Lake
- Zip12783
- StyleContemporary
- Year Built2000
- Taxes$ 19652
- Price$ 1,300,000
- Bedrooms4
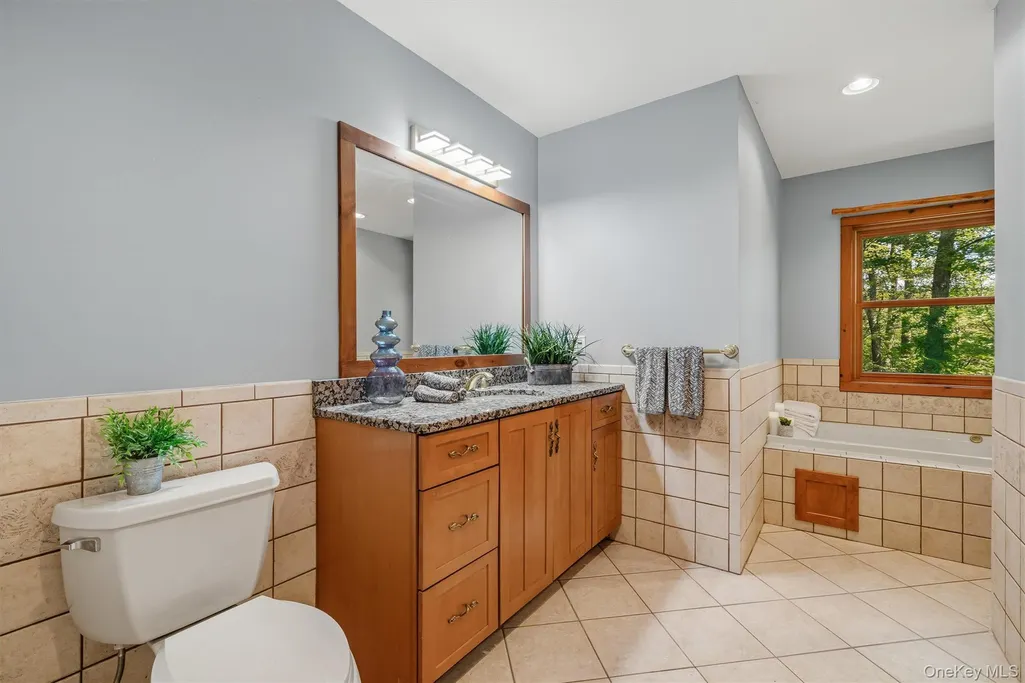
- Full Bathrooms3
- Half Bathrooms0
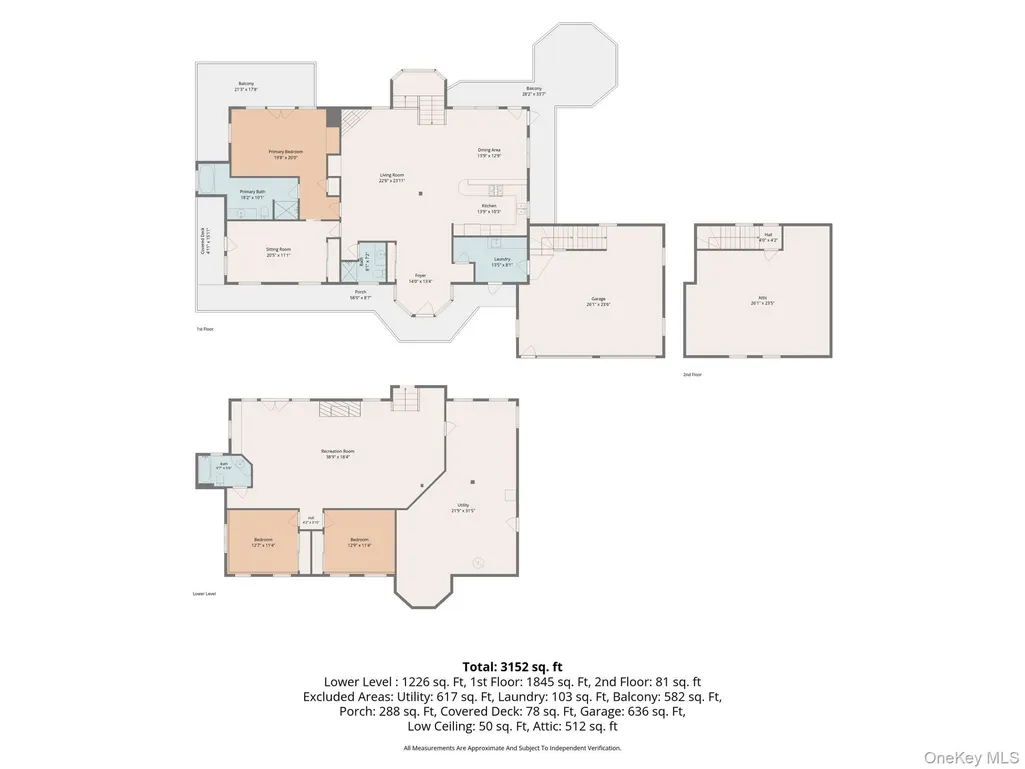
- Sqr Footage2856
- Lot Size40 Acres
Data Source:
Listings courtesy of OneKey® MLS as distributed by MLS GRID
Property Description
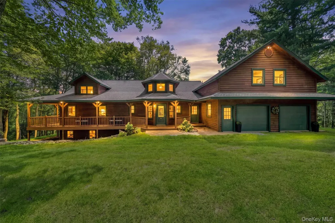
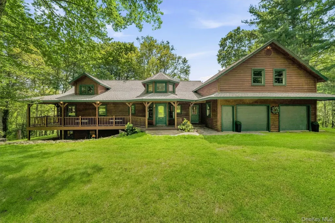
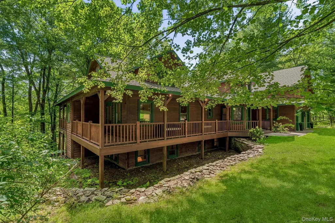
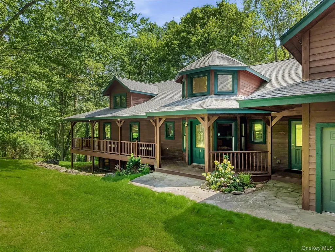
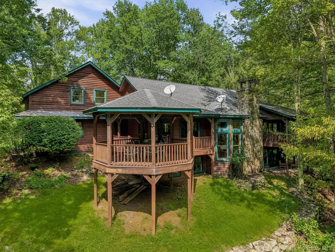
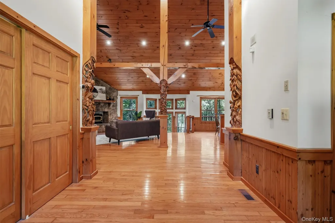
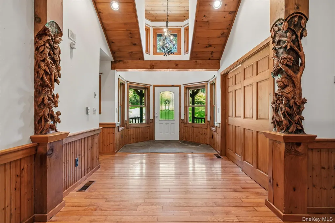
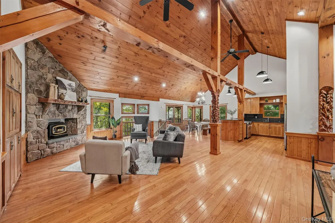
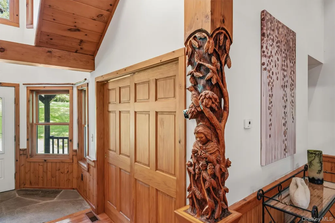
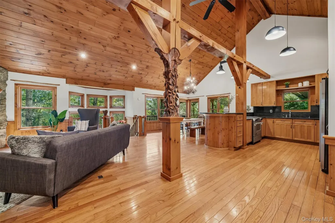
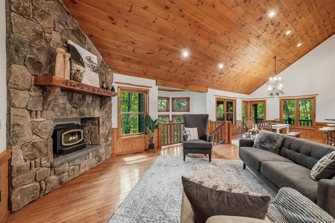
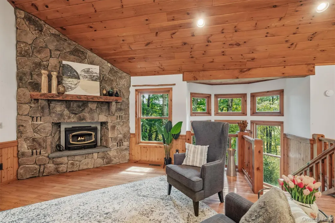
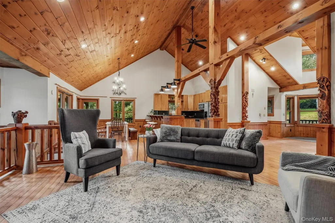
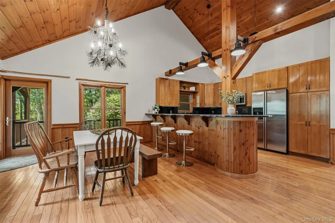
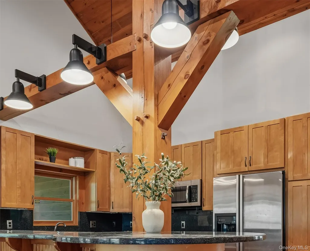
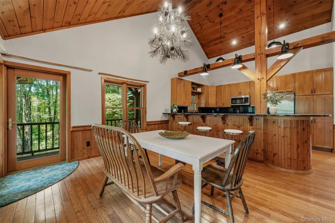
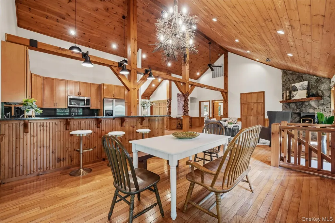
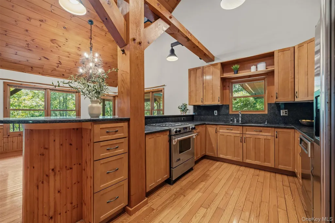
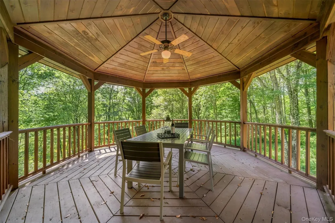
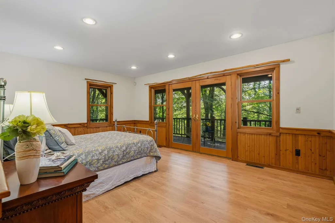
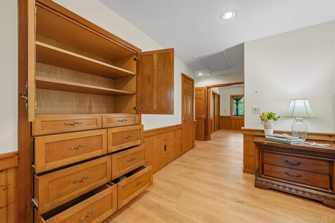
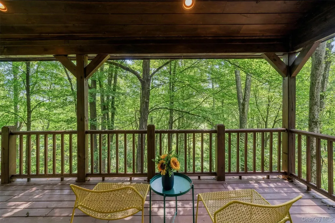
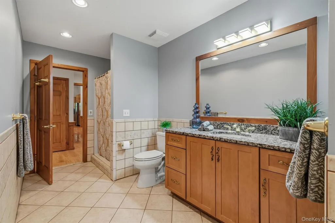
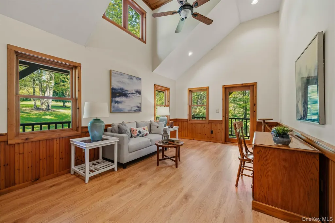
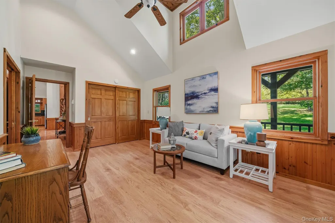
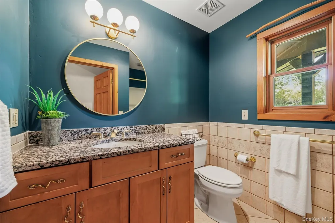
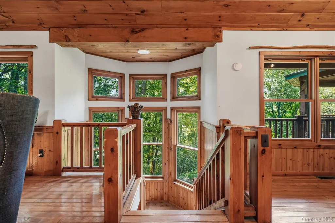
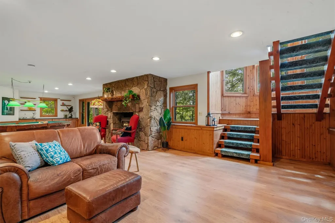
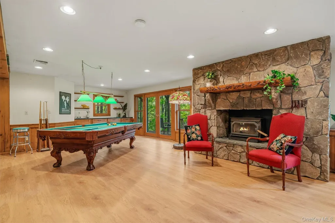
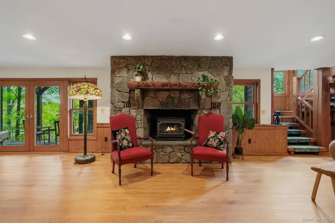
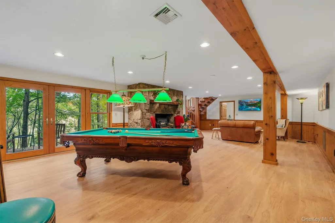
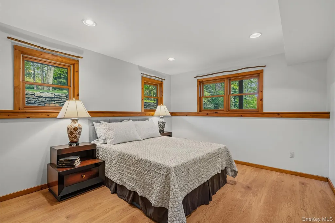
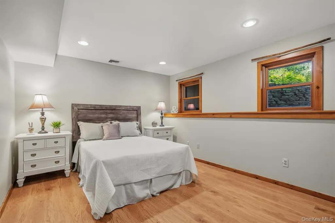
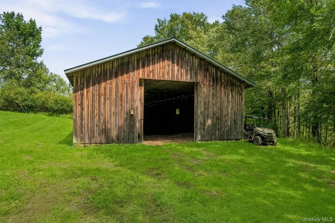
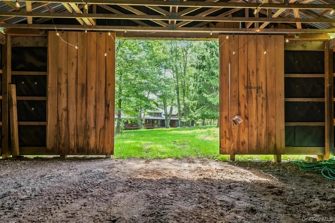
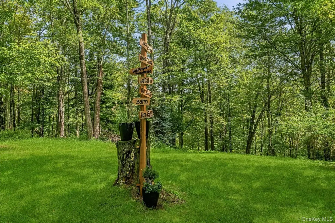
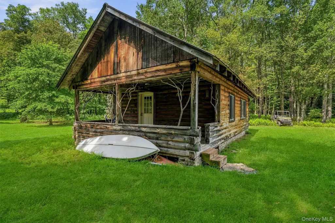
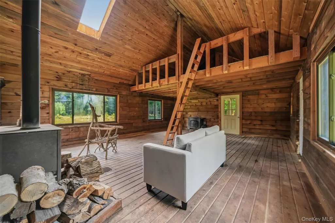
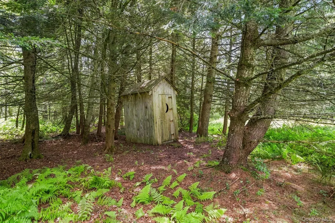
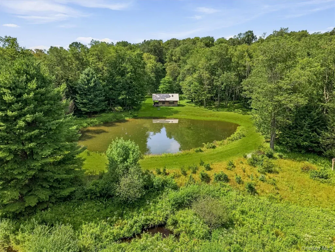
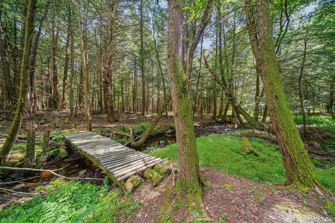
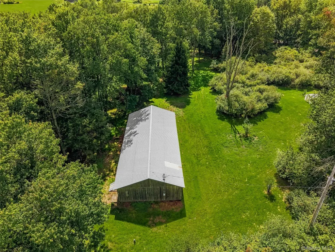
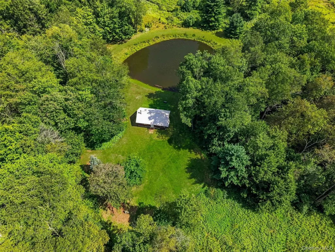
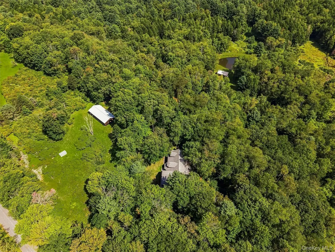
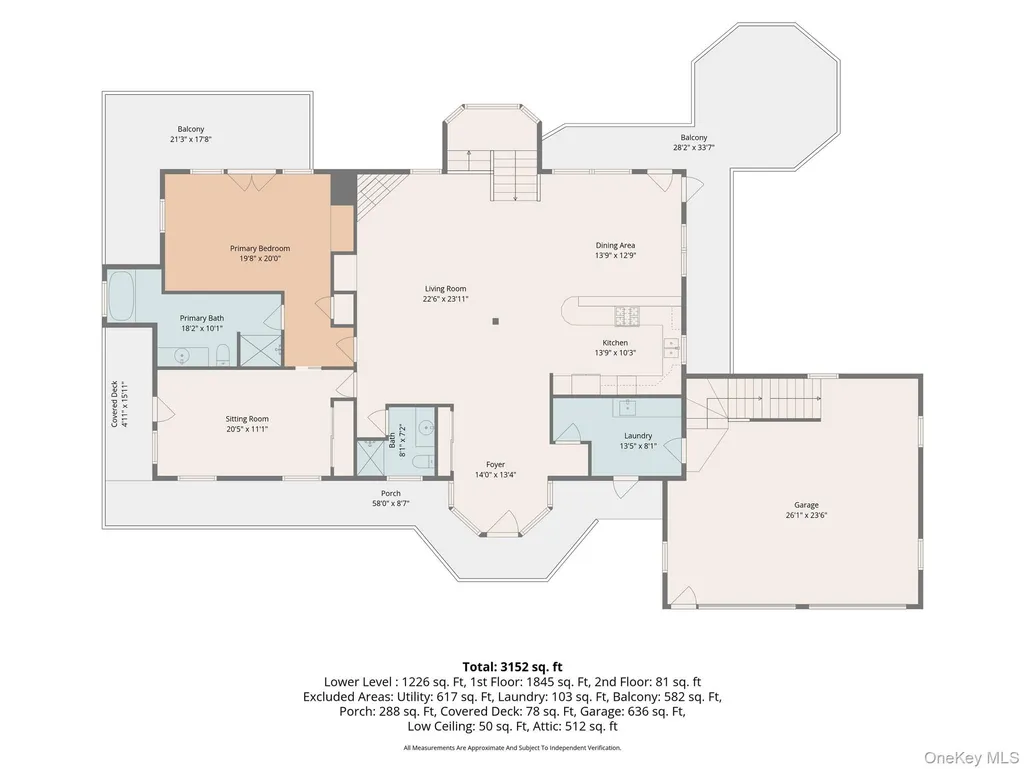
Privacy, Prestige & Unmatched Craftsmanship! Discover an extraordinary country estate nestled on 40 breathtaking private acres, where timeless craftsmanship, natural beauty, and complete tranquility create an exceptional retreat. Whether you're seeking a peaceful weekend escape or a year round residence, this custom built home offers an unparalleled lifestyle. A gracious wraparound porch complete with a gazebo welcomes you home, inviting you to relax and enjoy the sights and sounds of the surrounding landscape providing the perfect setting for morning coffee, afternoon reading, or unforgettable views. Inside, thoughtful design meets everyday comfort. The desirable first-floor primary suite offers privacy and convenience, while the home's warm character and quality artistic craftsmanship are evident throughout. Beyond the home, the property unfolds into a remarkable outdoor sanctuary. A spacious 30' x 64' barn presents endless possibilities for equestrian use, creative studios, workshops, equipment storage, or hobby space. Cross your own private bridge over a gently flowing brook and follow a picturesque fern lined trail to a handcrafted Lincoln Log cabin overlooking a peaceful pond. Complete with an authentic private outhouse, this enchanting retreat offers the perfect setting for quiet reflection, artistic inspiration, overnight guests, or a truly one of a kind getaway experience. Explore the wooded trails, enjoy the serenity of the pond, or simply immerse yourself in the unmatched privacy that surrounds you. Every corner of this exceptional property invites you to slow down and reconnect with nature. Ideally located just minutes from the renowned Bethel Woods Center for the Arts, home to world class concerts, cultural events, and the historic site of the 1969 Woodstock festival, you'll enjoy the best of both worlds: convenient access to entertainment and the rare luxury of complete seclusion. This legacy estate is a place where privacy, craftsmanship, and the beauty of nature come together to create an extraordinary lifestyle.
| Elementary School | Middle School | High School |
|---|---|---|
| Sullivan West Elementary | Sullivan West High School At Lake Huntington | Sullivan West High School At Lake Huntington |
| Price History | |
|---|---|
| 9/1/2026 | Listed $1,300,000 |
General Features
| Sewer | Septic Tank |
|---|---|
| Heating | Hot Air,Propane |
| Cooling | Central Air |
| Utilities | Electricity Connected,Propane,Trash Collection Private |
| Appliances | Gas Range,Refrigerator |
| Garage Spaces | 2 |
| Patio/Porch Features | Covered,Deck,Patio,Porch,Wrap Around |
| Architectural Style | Contemporary |
| Construction Materials | Frame |
| Year Built | 2000 |
| View | Trees/Woods,Water |
| Property Subtype | Single Family Residence |
| Tax Year | 2025 |
| Parcel Number | 2000-011-0-0001-023-004 |
| County | Sullivan County |
| Property Type | Residential |
| HOA | No |
| Garage Y/N | Yes |
| Other Structures | Barn(s),Gazebo,Greenhouse,Guest House,Outbuilding,Workshop |
| Total Rooms | 7 |
| Full Baths | 3 |
| High School | Sullivan West High School At Lake Huntington |
| City | Bethel |
| Senior Community Y/N | No |
| High School District | Sullivan West |
| Carport Y/N | No |
| Elementary School | Sullivan West Elementary |
| Property Attached Y/N | No |
| Tax Annual Amount | 19652.99 |
| Middle/Junior High School | SULLIVAN WEST HIGH SCHOOL AT LAKE HUNTINGTON |
| Additional Parcels Y/N | No |
| Building Area Units | Square Feet |
| Standard Status | Active |
| Middle/Junior School District | Sullivan West |
| Elementary School District | Sullivan West |
| Tax Assessed Value | 391600 |
| PostalCity | Swan Lake |
| AttributionContact | 845-294-3100 |
| Listing Appliances | Gas Range, Refrigerator |
Interior Features
| Interior Amenities | First Floor Bedroom,First Floor Full Bath,High Ceilings,Open Floorplan,Washer/Dryer Hookup |
|---|---|
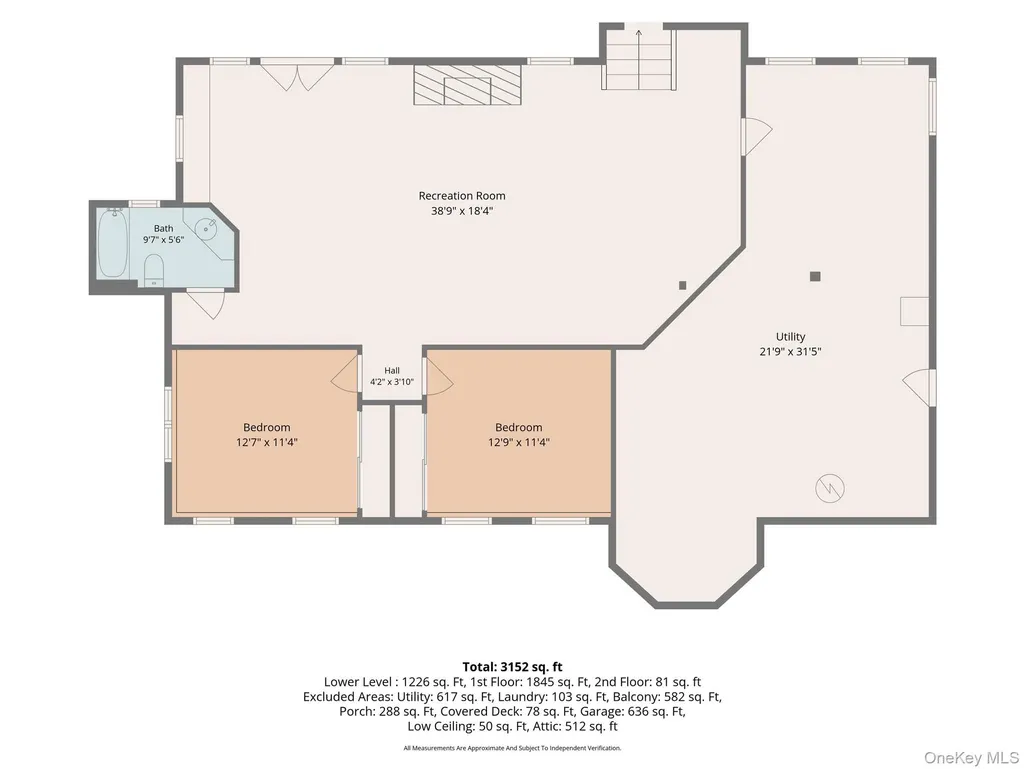
| Basement | Finished,Walk-Out Access |
| Flooring | Hardwood |
| Total Fireplaces | 2 |
| Fireplace Features | Gas,Wood Burning |
| Basement Features | Finished, Walk-Out Access |
| Basement (Y/N) | Yes |
| Fireplace Y/N | Yes |
| Total Bedrooms | 4 |
| Total Baths | 3 |
| General Features | First Floor Bedroom,First Floor Full Bath,High Ceilings,Open Floorplan,Washer/Dryer Hookup |
Exterior Features
| Parking Features | Attached,Driveway,Garage Door Opener |
|---|---|
| Water Source | Well |
| Parking Features | Attached, Driveway, Garage Door Opener |
| Spa | No |
| Waterfront Y/N | No |
| Other Equipment | Generator |
| Horse Y/N | No |
Amenities
- Foreclosure
- Views
- Short Sale
- New Construction
- Adult 55+
- Lease To Own
- No HOA Fees
- Furnished
- Primary On Main
- Air Conditioning
- Seller Finance
- Green
- Fixer Upper
- Horse
- Golf
- Fireplace
- Deck
- Garage
- Basement
- Pool
Property vs Single Family Average in 12783
Price
Taxes
Year Built
Visits
 OneKey® MLS required Copyright, Source of Data and Disclaimer for IDX display
Information Copyright 2026, OneKey® MLS. All Rights Reserved.
The source of the displayed data is either the property owner or public record provided by non-governmental third parties. It is believed to be reliable but not guaranteed. This information is provided exclusively for consumers' personal, non-commercial use.
The data relating to real estate for sale on this website comes in part from the
OneKey® MLS required Copyright, Source of Data and Disclaimer for IDX display
Information Copyright 2026, OneKey® MLS. All Rights Reserved.
The source of the displayed data is either the property owner or public record provided by non-governmental third parties. It is believed to be reliable but not guaranteed. This information is provided exclusively for consumers' personal, non-commercial use.
The data relating to real estate for sale on this website comes in part from the
