
Waterfront - Primary on Main
Address
160 Sound Drive, Greenport, NY
Price
$ 5,695,000
Property Attributes
- MLS#1012436
- TypeSingle Family
- Listing Status Active
- CountySUFFOLK
- CityGreenport
- Zip11944
- StyleEstate
- Year Built2001
- Taxes$ 40027
- Price$ 5,695,000
- Bedrooms4
- Full Bathrooms4
- Half Bathrooms1
- Sqr Footage4500
- Lot Size1.75 Acres
Data Source:
Listings courtesy of OneKey® MLS as distributed by MLS GRID
Property Description

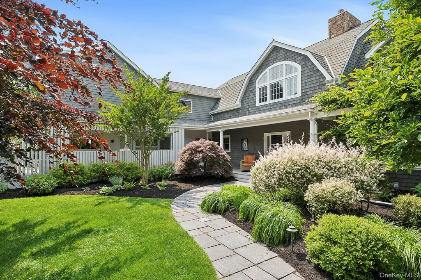
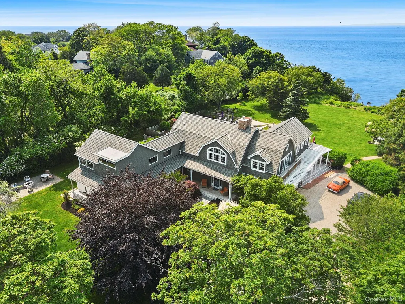
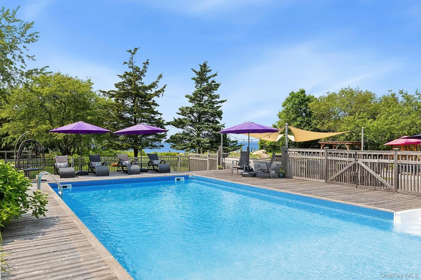
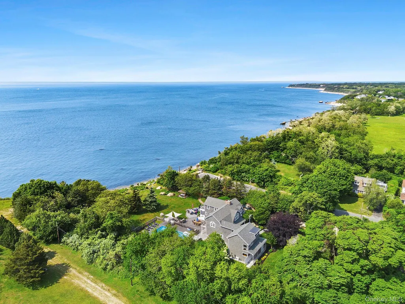
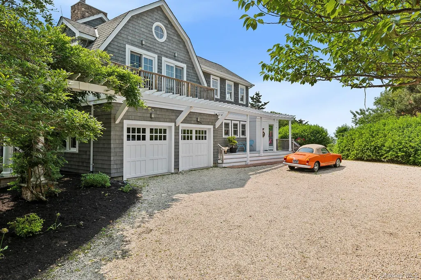
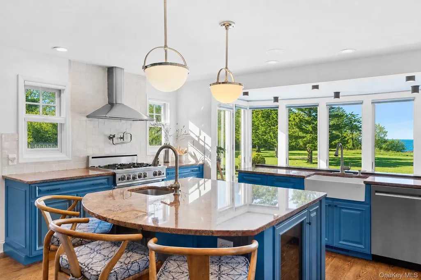
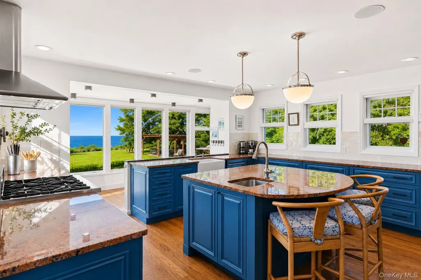
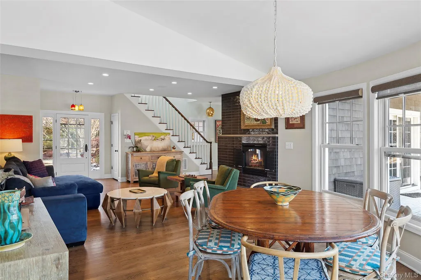
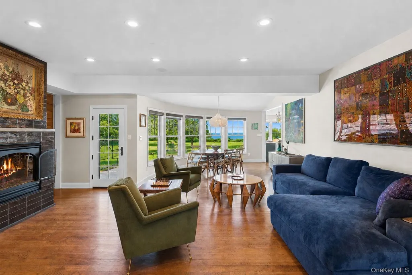
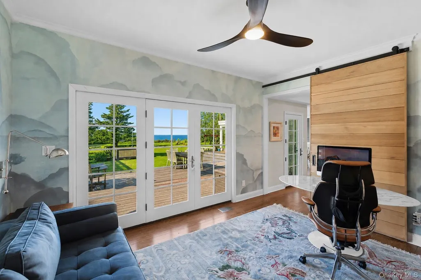
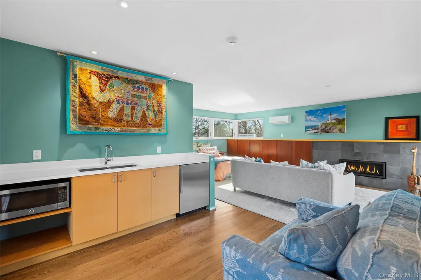
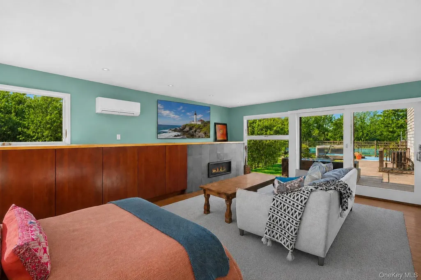
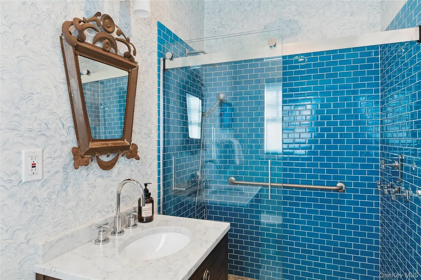
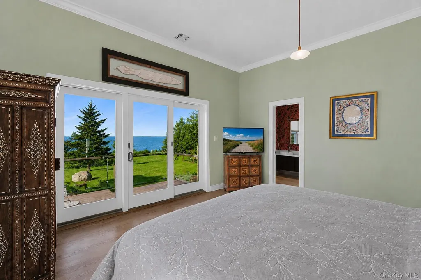
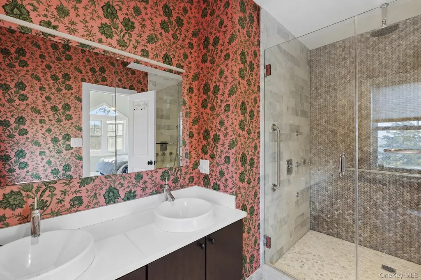
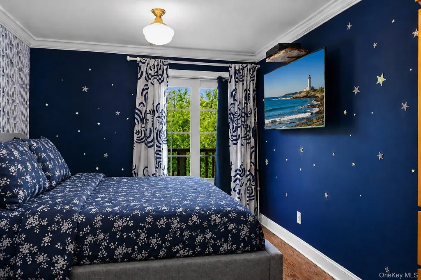
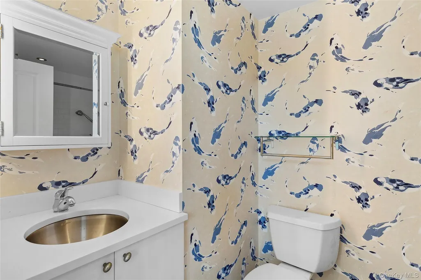
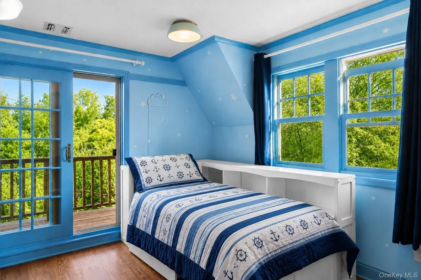
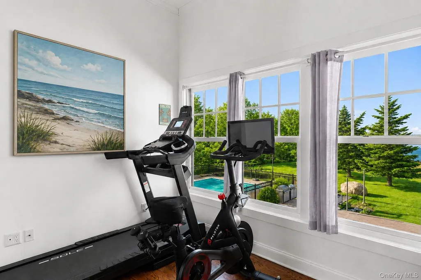
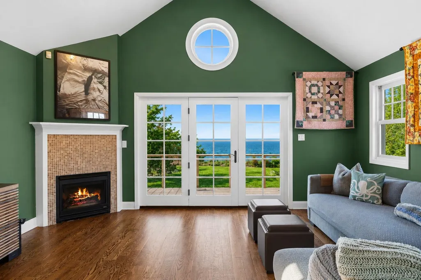
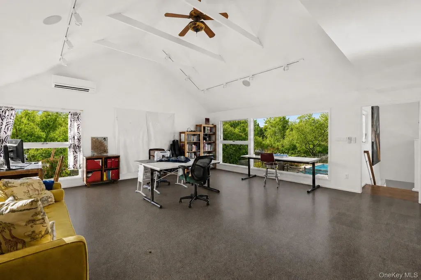
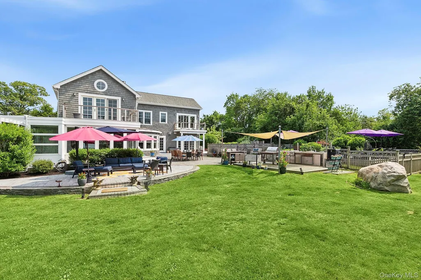
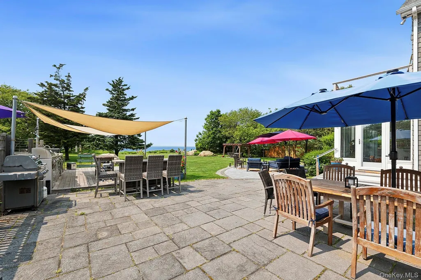
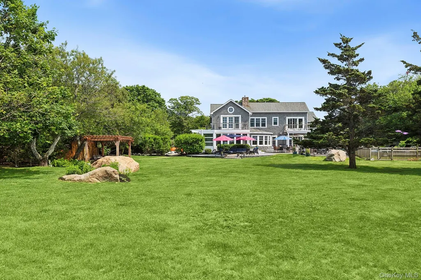
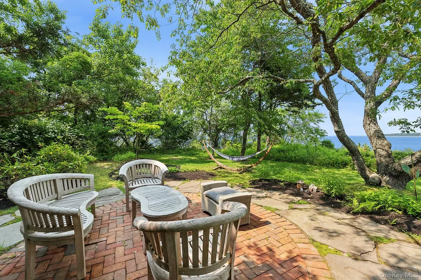
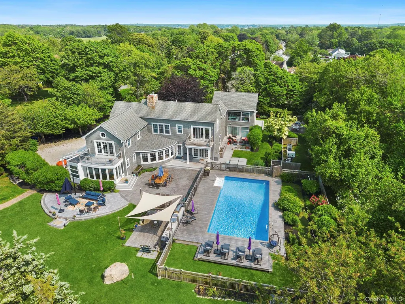
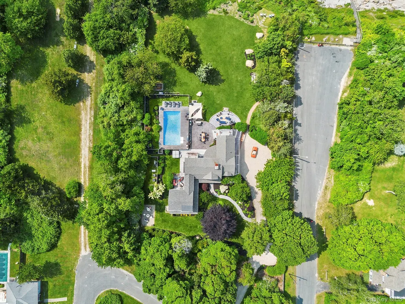
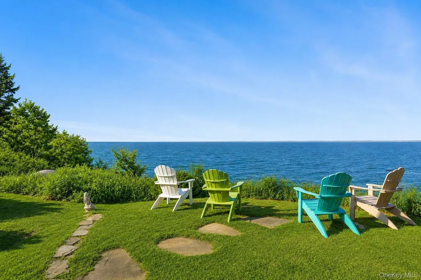
Introducing a stunning waterfront estate on the Long Island Sound, now available for the first time from its original owners. This coastal gem, located in the North Fork, is situated in one of the most sought-after and picturesque areas on the East End. Nestled on nearly 2 acres, this 4,500 sq. ft. residence offers exceptional views and over 200 feet of private waterfront. The spacious open floor plan includes a junior primary ensuite on the first floor, featuring a separate entrance, a wrap-around covered porch, and direct access to the backyard. The gourmet kitchen is designed to capture breathtaking coastal views, boasting custom cabinetry, high-end appliances, beautiful granite countertops, and a spacious island with seating. Al fresco dining is made easy through the breezeway, which leads to the inviting patio and outdoor decks. The living room and dining room, enhanced by a central fireplace, are filled with natural light and feature beautiful wood floors. Tucked behind the fireplace and accessed through sliding barn doors, the home office offers water views and separate access to the yard. Upstairs, the primary bedroom features a balcony and an ensuite bathroom, showcasing stunning views. Additional bedrooms with balconies, a full bathroom, and a bonus space ensure privacy and comfort for guests. An oversized lounge, also with a waterside balcony and fireplace, connects to the kitchen below via a private staircase, creating an ideal space for a quiet retreat. The spacious art studio, built as part of the expansion, has cork flooring and a wall of windows overlooking the outdoor entertaining space, which includes a fully equipped custom kitchen, dining area, stunning pool, and spa amenities. The yard's mature landscaping and expansive lawn create a welcoming atmosphere for gatherings, with curated spaces for relaxation, including Adirondack chairs nestled along the coastline to enjoy the breathtaking sunsets. Additional amenities include an attached garage, greenhouse, a full unfinished basement with side yard access, and a generator. This property is conveniently located near Greenport Village, wineries, farms, and the bucolic landscape that exemplifies the essence of the North Fork region.
| Elementary School | Middle School | High School |
|---|---|---|
| Greenport Elementary School | Greenport High School | Greenport High School |
| Price History | |
|---|---|
| 6/19/2026 | Listed $5,695,000 |
General Features
| Sewer | Septic Tank |
|---|---|
| Heating | Hot Air,Propane |
| Cooling | Central Air |
| Utilities | See Remarks |
| Appliances | Other |
| Garage Spaces | 2 |
| Patio/Porch Features | Deck,Patio,Wrap Around |
| Architectural Style | Estate |
| Pool Features | In Ground |
| Construction Materials | Frame |
| Year Built | 2001 |
| View | Water |
| Property Subtype | Single Family Residence |
| Tax Year | 2025 |
| Parcel Number | 1000-033-00-04-00-035-002 |
| Waterfront Features | Sound,Waterfront |
| County | Suffolk County |
| Property Type | Residential |
| HOA | No |
| Garage Y/N | Yes |
| Total Rooms | 12 |
| Full Baths | 4 |
| High School | Greenport High School |
| City | Southold |
| Senior Community Y/N | No |
| High School District | Greenport |
| Carport Y/N | No |
| Elementary School | Greenport Elementary School |
| Property Attached Y/N | No |
| Tax Annual Amount | 40027 |
| Middle/Junior High School | Greenport High School |
| Additional Parcels Y/N | No |
| Building Area Units | Square Feet |
| Standard Status | Active |
| Middle/Junior School District | Greenport |
| Elementary School District | Greenport |
| Tax Lot | 35.2 |
| PostalCity | Greenport |
| AttributionContact | 631-988-8193 |
| Listing Appliances | Other |
Interior Features
| Interior Amenities | First Floor Bedroom,Chefs Kitchen,Kitchen Island,Open Floorplan,Master Downstairs |
|---|---|
| Basement | Full |
| Flooring | Hardwood |
| Total Fireplaces | 3 |
| Basement Features | Full |
| Basement (Y/N) | Yes |
| Fireplace Y/N | Yes |
| Half Baths | 1 |
| Total Bedrooms | 4 |
| Total Baths | 5 |
| General Features | First Floor Bedroom,Chefs Kitchen,Kitchen Island,Open Floorplan,Master Downstairs |
Exterior Features
| Fencing | Back Yard |
|---|---|
| Parking Features | Driveway,Garage |
| Water Source | Public |
| Parking Features | Driveway, Garage |
| Spa | Yes |
| Frontage Length | 200 |
| Waterfront Y/N | Yes |
| Horse Y/N | No |
Amenities
- Foreclosure
- Views
- Short Sale
- New Construction
- Adult 55+
- Lease To Own
- No HOA Fees
- Furnished
- Primary On Main
- Air Conditioning
- Seller Finance
- Green
- Fixer Upper
- Horse
- Golf
- Fireplace
- Deck
- Garage
- Basement
- Pool
Property vs Single Family Average in 11944
Price
Taxes
Year Built
Visits
 OneKey® MLS required Copyright, Source of Data and Disclaimer for IDX display
Information Copyright 2026, OneKey® MLS. All Rights Reserved.
The source of the displayed data is either the property owner or public record provided by non-governmental third parties. It is believed to be reliable but not guaranteed. This information is provided exclusively for consumers' personal, non-commercial use.
The data relating to real estate for sale on this website comes in part from the
OneKey® MLS required Copyright, Source of Data and Disclaimer for IDX display
Information Copyright 2026, OneKey® MLS. All Rights Reserved.
The source of the displayed data is either the property owner or public record provided by non-governmental third parties. It is believed to be reliable but not guaranteed. This information is provided exclusively for consumers' personal, non-commercial use.
The data relating to real estate for sale on this website comes in part from the
