
Address
2 James Place, Port Jervis, NY
Price
$ 539,900
Property Attributes
- MLS#1008482
- TypeSingle Family
- Listing Status Active
- CountyORANGE
- CityPort Jervis
- NeighborhoodNeversink Estates
- Zip12771
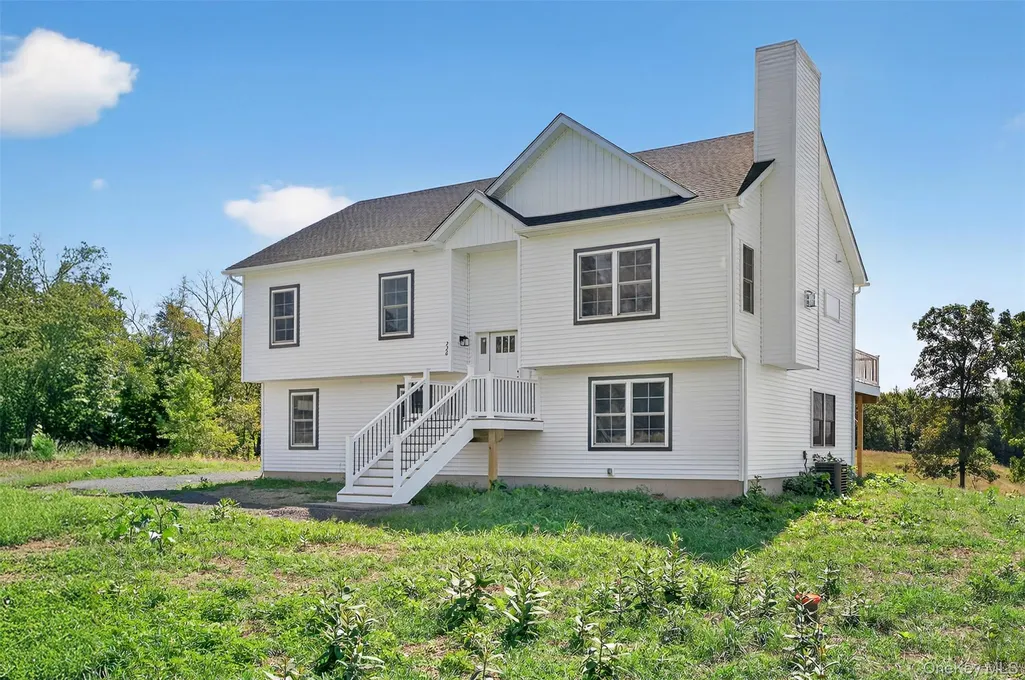
- StyleRaised Ranch
- Year Built2026
- Taxes$ 11500
- Price$ 539,900
- Bedrooms4
- Full Bathrooms3
- Half Bathrooms0
- Sqr Footage1994
- Lot Size1.34 Acres
Data Source:
Listings courtesy of OneKey® MLS as distributed by MLS GRID
Property Description
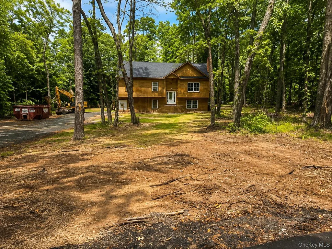
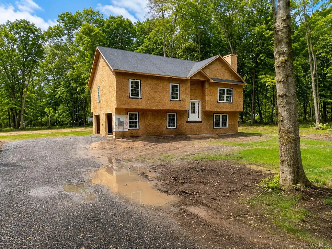
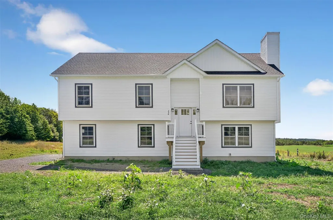
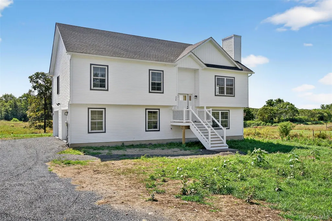
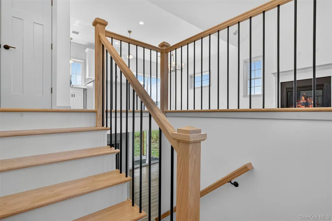
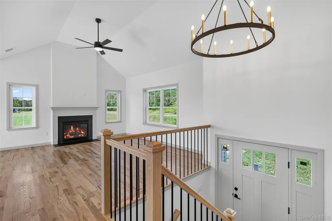
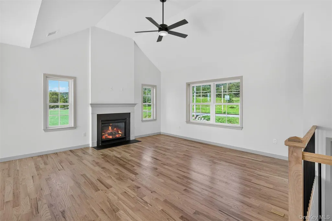
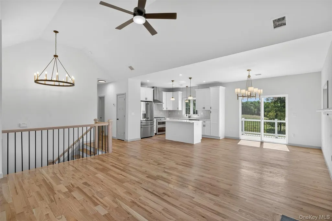
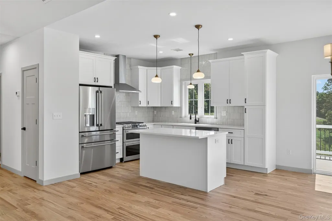
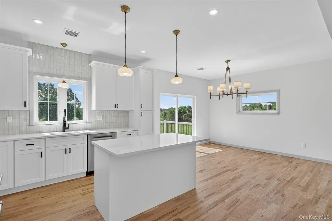
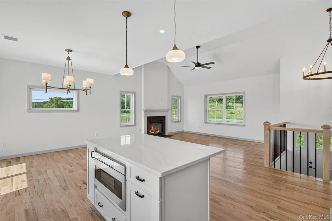
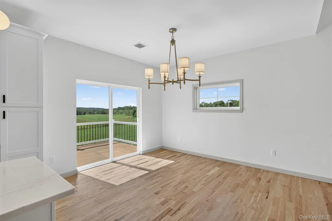
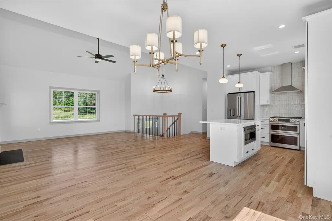
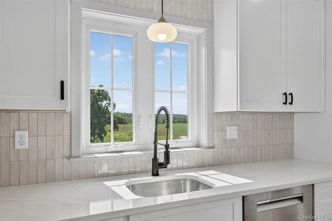
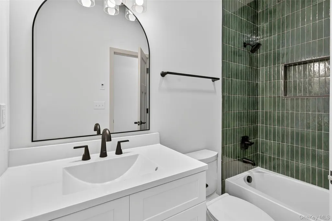
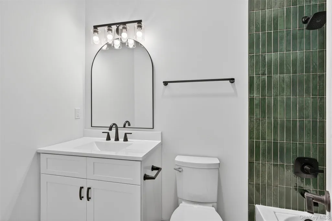
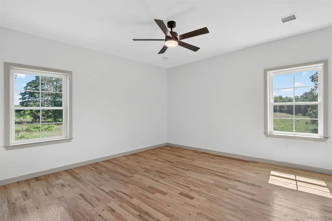
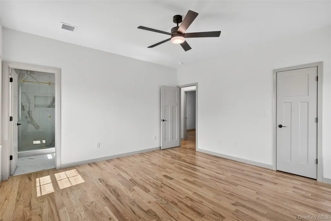
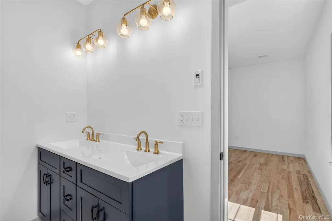
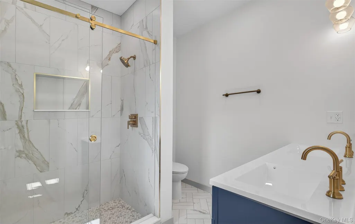
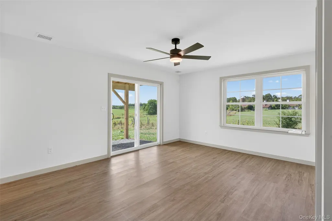
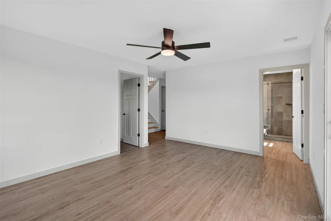
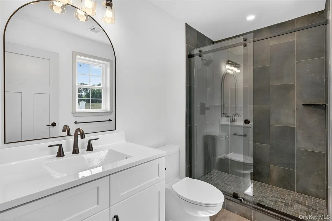
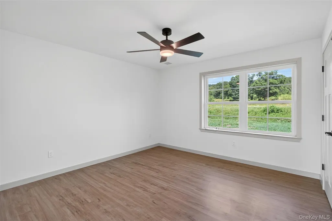
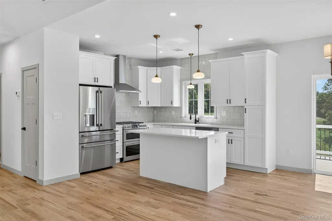
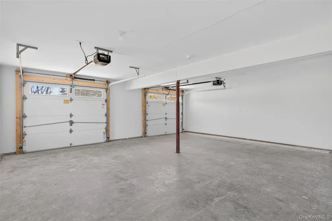
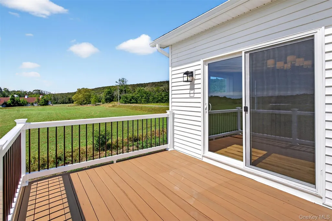
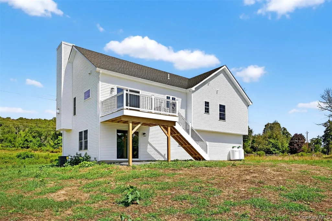
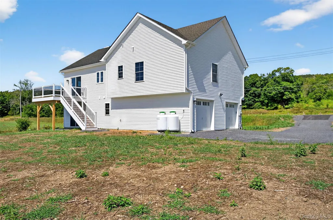
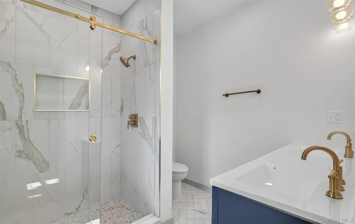
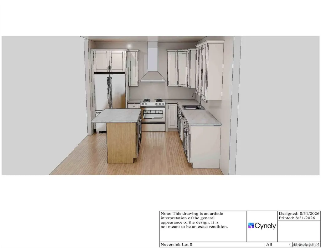
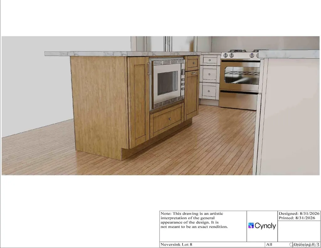
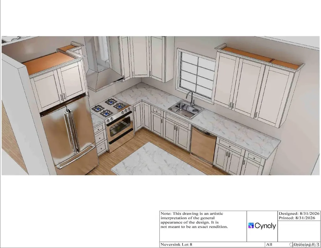
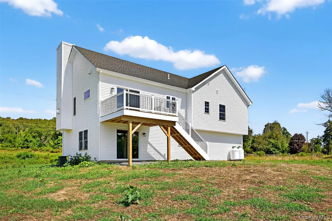
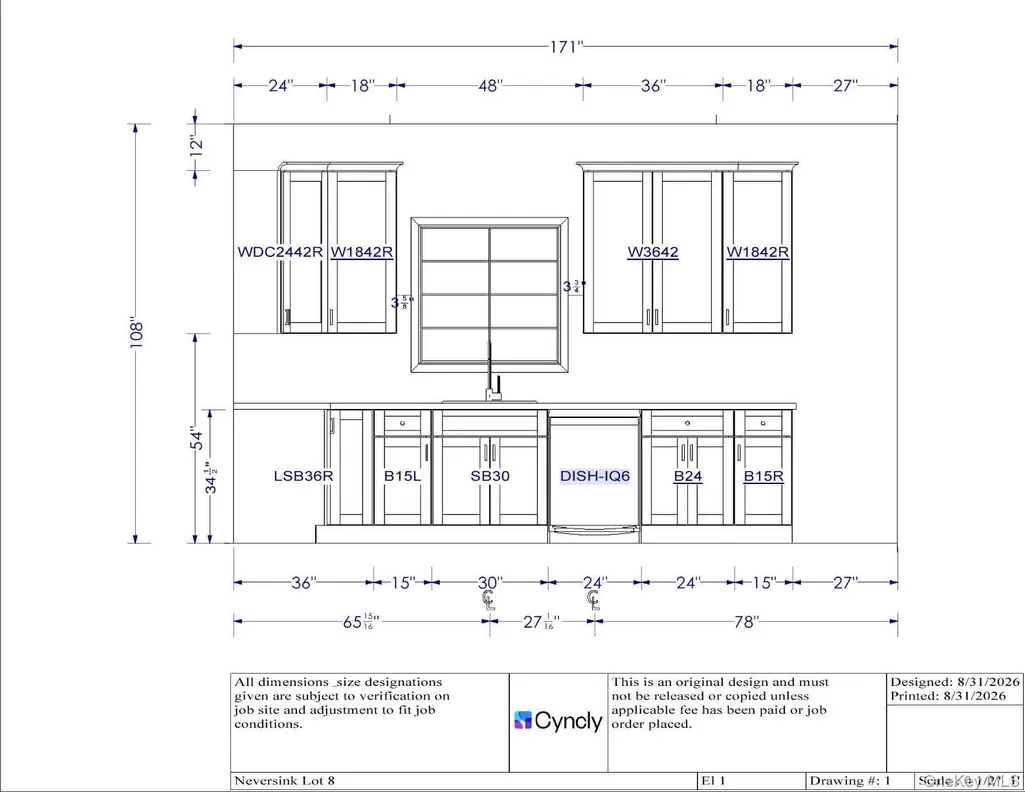
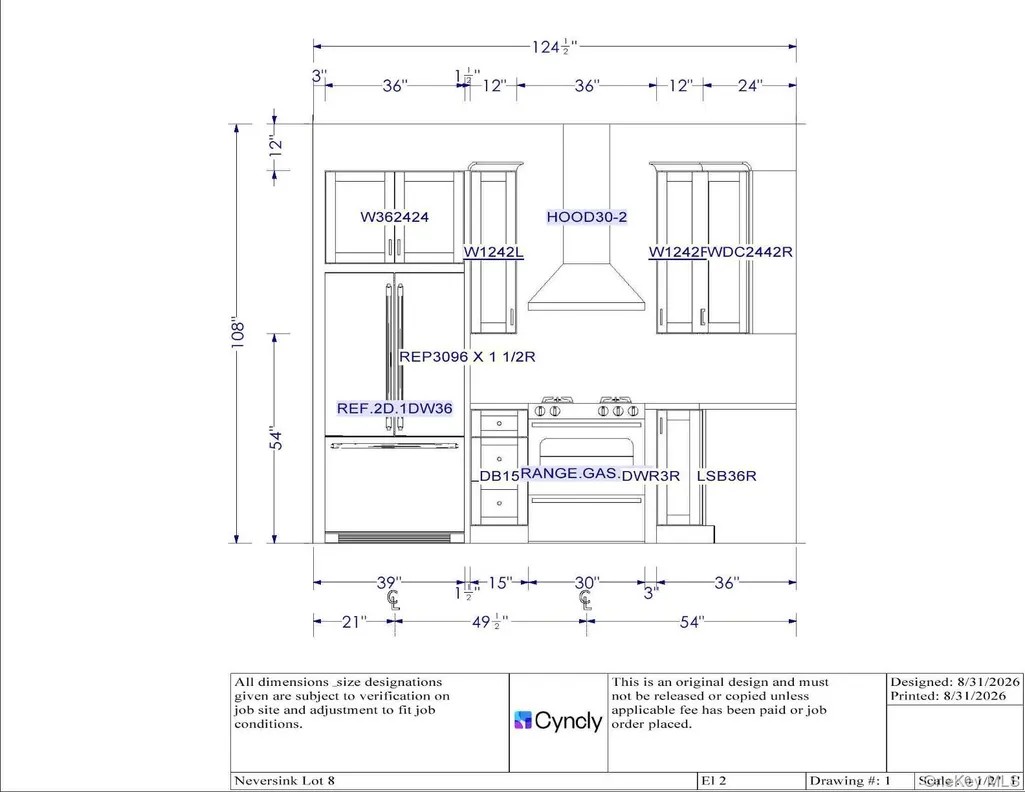
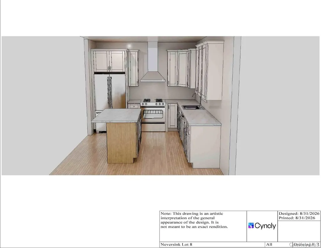
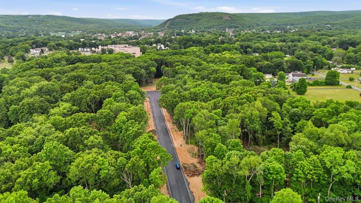
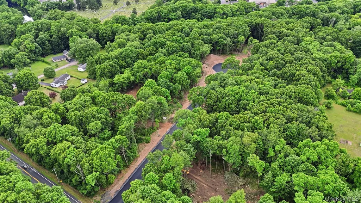
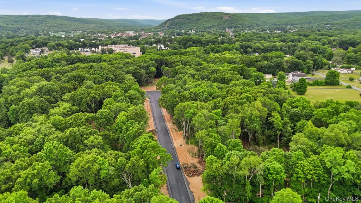
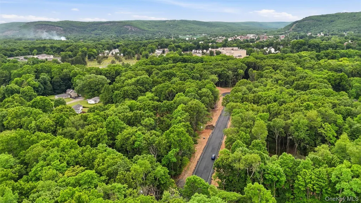
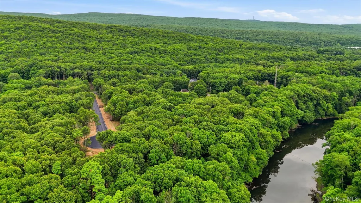
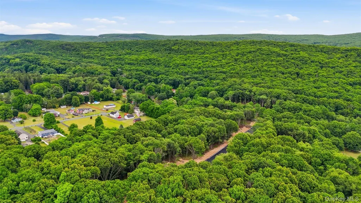
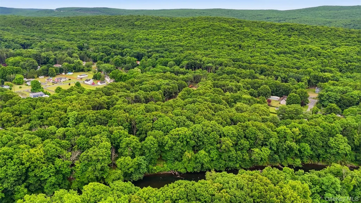
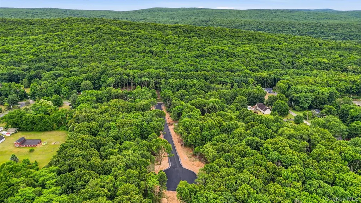
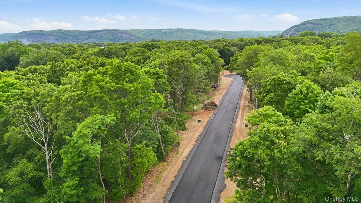
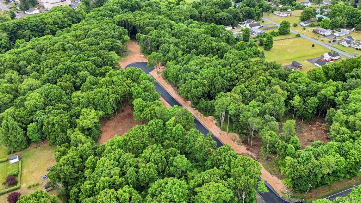
Beautiful New Construction raised ranch/bi-Level Home located on just over a level 1 acre lot in the quaint Town of Deerpark (Orange County). Near brand new shops such as restaurants, coffee shops, book stores and more! Welcome to the Statton model, a thoughtfully designed 4-bedroom, 3-bath home offering modern style and comfort. The main level boasts gleaming hardwood floors, a spacious formal dining room, and a sun-filled living room with vaulted ceilings and a warm inviting fireplace. The stunning kitchen features quartz countertops, a center island, and an open layout perfect for entertaining. The primary suite includes a private bath with oversized tiled shower and walk-in closet, while two additional bedrooms and a full bath complete the main floor. The lower level provides even more space with a large family room, a fourth bedroom, a full bath, and a convenient laundry room. Enjoy the comfort of central A/C and the practicality of a 2-car garage. This brand-new home blends function, elegance, and modern finishes, ready to welcome its first owners!
| Elementary School | Middle School | High School |
|---|---|---|
| N A Hamilton Bicentennial School Elementary School | Port Jervis Middle School | Port Jervis Senior High School |
| Price History | |
|---|---|
| 6/3/2026 | Listed $539,900 |
General Features
| Sewer | Septic Tank |
|---|---|
| Heating | Forced Air |
| Cooling | Central Air |
| Utilities | Propane |
| Appliances | Other |
| Garage Spaces | 2 |
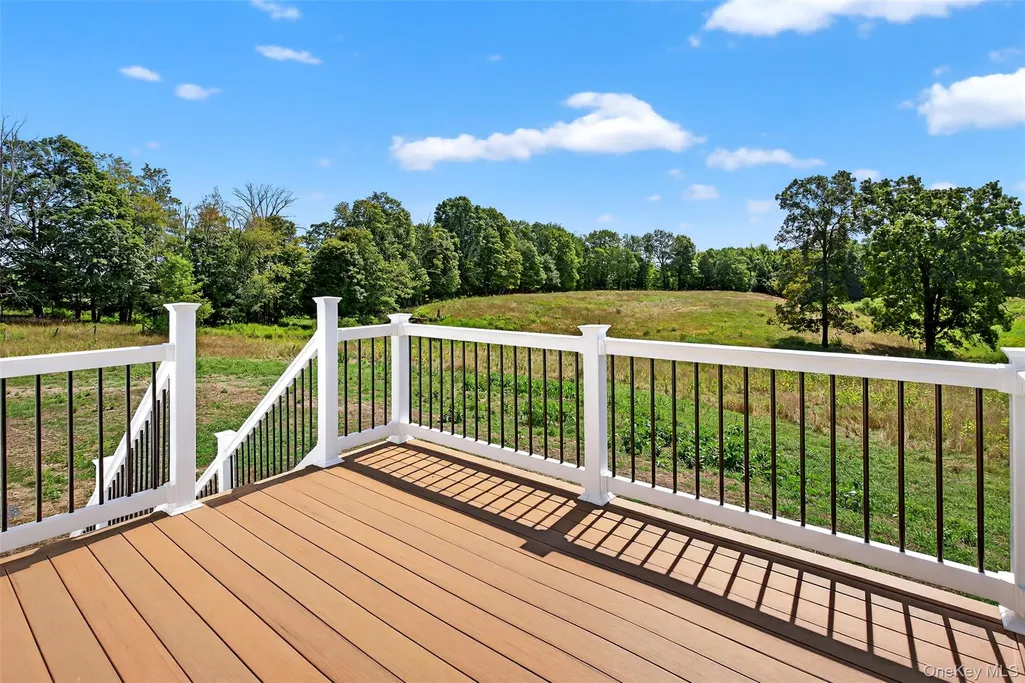
| Patio/Porch Features | Deck,Porch |
| Architectural Style | Raised Ranch |
| Construction Materials | Foam Insulation,Frame,Vinyl Siding |
| Year Built | 2026 |
| Property Subtype | Single Family Residence |
| Tax Year | 2026 |
| Parcel Number | 57 - 4 - 8 |
| County | Orange County |
| Property Type | Residential |
| HOA | No |
| Subdivision Name | Neversink Estates |
| Garage Y/N | Yes |
| Total Rooms | 8 |
| Full Baths | 3 |
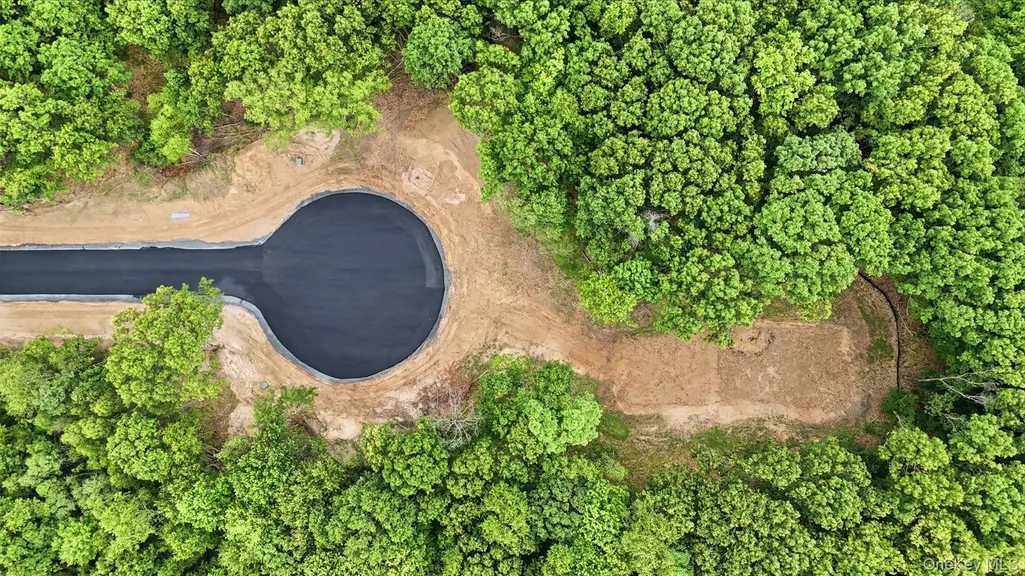
| Directions | Use 40 Neversink Drive in GPS. Cul-de-sac is across the street. |
| High School | Port Jervis Senior High School |
| City | Deerpark |
| Senior Community Y/N | No |
| High School District | Port Jervis |
| Carport Y/N | No |
| Elementary School | N A Hamilton Bicentennial School |
| Property Attached Y/N | No |
| Tax Annual Amount | 11500 |
| Middle/Junior High School | Port Jervis Middle School |
| Property Condition | Under Construction |
| Virtual Tour | https://tour.landrum-media.com/order/9f7a3b9d-4d07-458d-6317-08ded04734de?branding=false |
| Building Area Units | Square Feet |
| Standard Status | Active |
| Middle/Junior School District | Port Jervis |
| Elementary School District | Port Jervis |
| PostalCity | Port Jervis |
| AttributionContact | 845-381-5777 |
| Listing Appliances | Other |
Interior Features
| Interior Amenities | First Floor Bedroom,First Floor Full Bath,Ceiling Fan(s),Eat-in Kitchen,Entrance Foyer,Formal Dining,Kitchen Island,Marble Counters,Primary Bathroom,Quartz/Quartzite Counters,Walk-In Closet(s) |
|---|---|
| Basement | Finished,Full |
| Flooring | Carpet,Hardwood,Tile |
| Total Fireplaces | 1 |
| Formal Dining | Yes |
| Basement Features | Finished, Full |
| Basement (Y/N) | Yes |
| Fireplace Y/N | Yes |
| Total Bedrooms | 4 |
| Eat-in Kitchen | Yes |
| Total Baths | 3 |
| General Features | First Floor Bedroom,First Floor Full Bath,Ceiling Fan(s),Eat-in Kitchen,Entrance Foyer,Formal Dining,Kitchen Island,Marble Counters,Primary Bathroom,Quartz/Quartzite Counters,Walk-In Closet(s) |
| Walk-In Closet | Yes |
| Entrance Foyer | Yes |
| Ceiling Fan(s) | Yes |
Exterior Features
| Parking Features | Attached,Driveway,Garage |
|---|---|
| Water Source | Well |
| Parking Features | Attached, Driveway, Garage |
| Foundation Details | Concrete Perimeter |
| Building Area Total | 1994 |
| Waterfront Y/N | No |
| Builder Model | Statton |
Amenities
- Foreclosure
- Views
- Short Sale
- New Construction
- Adult 55+
- Lease To Own
- No HOA Fees
- Furnished
- Primary On Main
- Air Conditioning
- Seller Finance
- Green
- Fixer Upper
- Horse
- Golf
- Fireplace
- Deck
- Garage
- Basement
- Pool
Property vs Single Family Average in 12771
Price
Taxes
Year Built
Visits
 OneKey® MLS required Copyright, Source of Data and Disclaimer for IDX display
Information Copyright 2026, OneKey® MLS. All Rights Reserved.
The source of the displayed data is either the property owner or public record provided by non-governmental third parties. It is believed to be reliable but not guaranteed. This information is provided exclusively for consumers' personal, non-commercial use.
The data relating to real estate for sale on this website comes in part from the
OneKey® MLS required Copyright, Source of Data and Disclaimer for IDX display
Information Copyright 2026, OneKey® MLS. All Rights Reserved.
The source of the displayed data is either the property owner or public record provided by non-governmental third parties. It is believed to be reliable but not guaranteed. This information is provided exclusively for consumers' personal, non-commercial use.
The data relating to real estate for sale on this website comes in part from the
